A New HQ for Sunshine Division
Sunshine Division is more than a food bank, it’s a promise of dignity, a testament to community support, and a lifeline for families facing their most challenging moments.
For the last 102 years, Sunshine Division has been providing immediate food relief to Portland metro area families and individuals in need. In 2024, they served more than 100,000 families.
Mackenzie is proud to have been part of a team working to equip them for another century of service.
Sunshine Division provides relief by:
- Providing food to families in need at Sunshine Division locations or via delivery
- Working with local police to provide food boxes to families and individuals in crisis
- Providing new clothing to children in low-income households
- Partnering with more than 100 organizations in Oregon and Southwest Washington to distribute food
- Leading a big campaign to deliver food to people in need during the holiday season
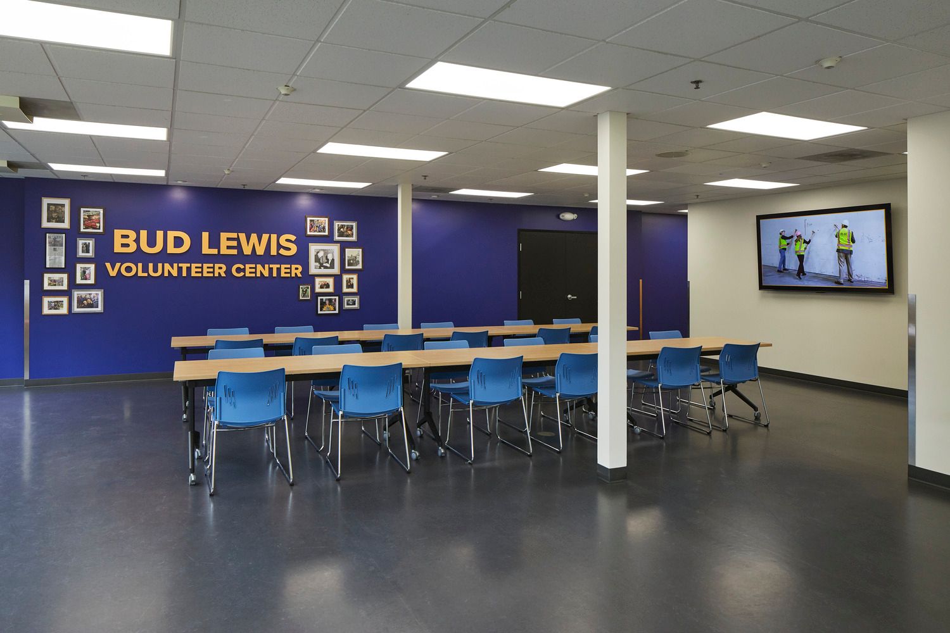
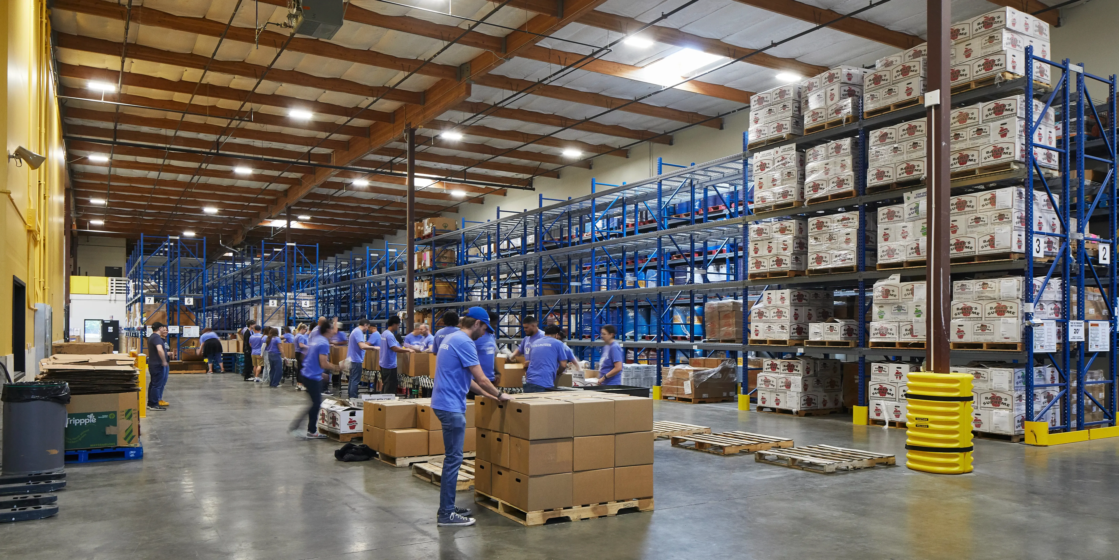
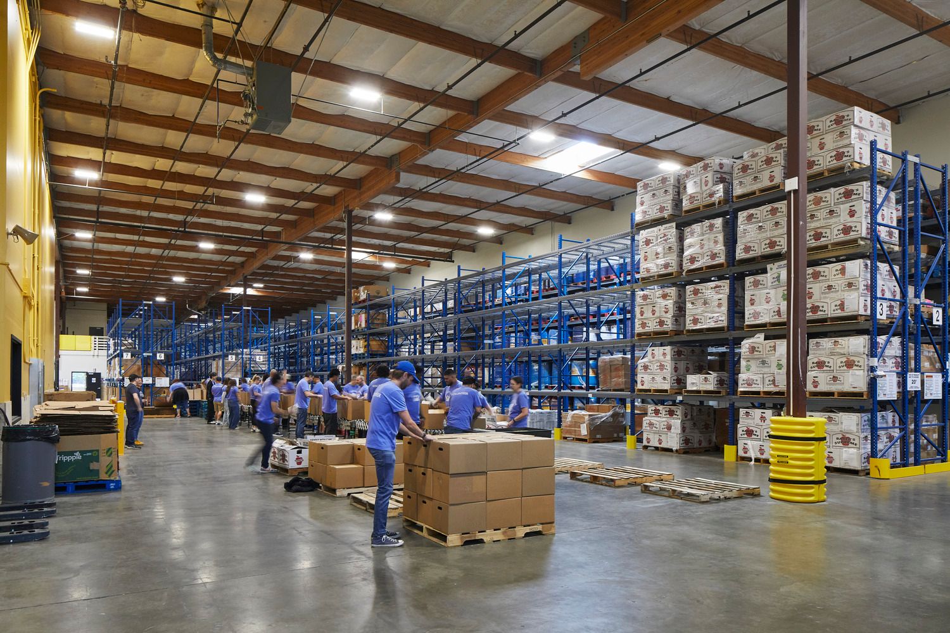
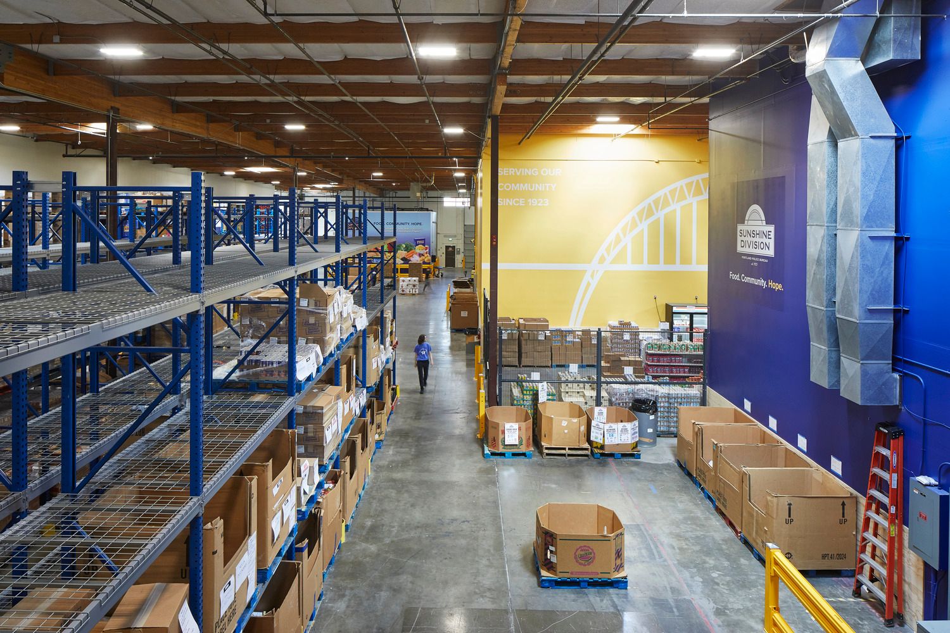
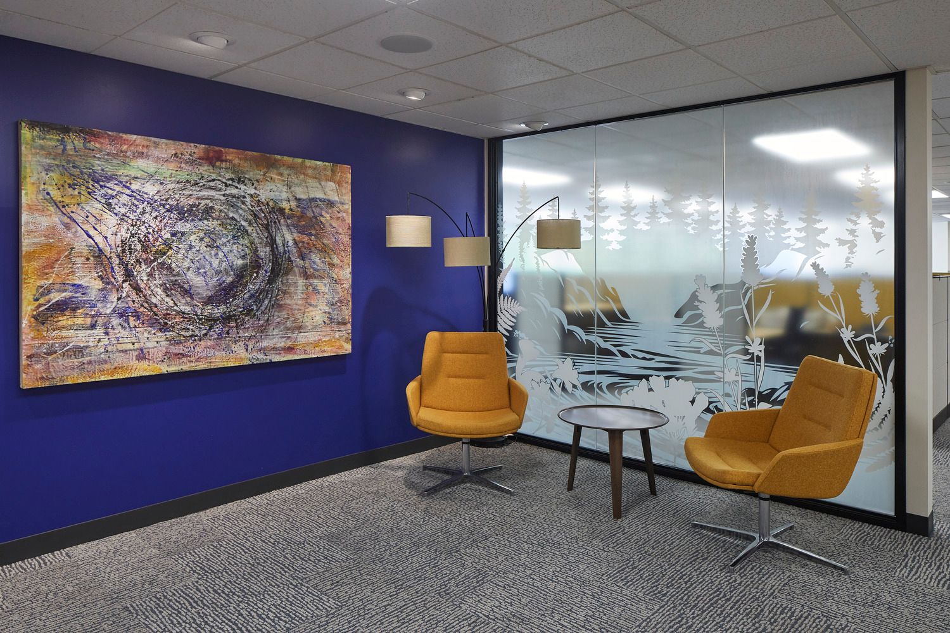
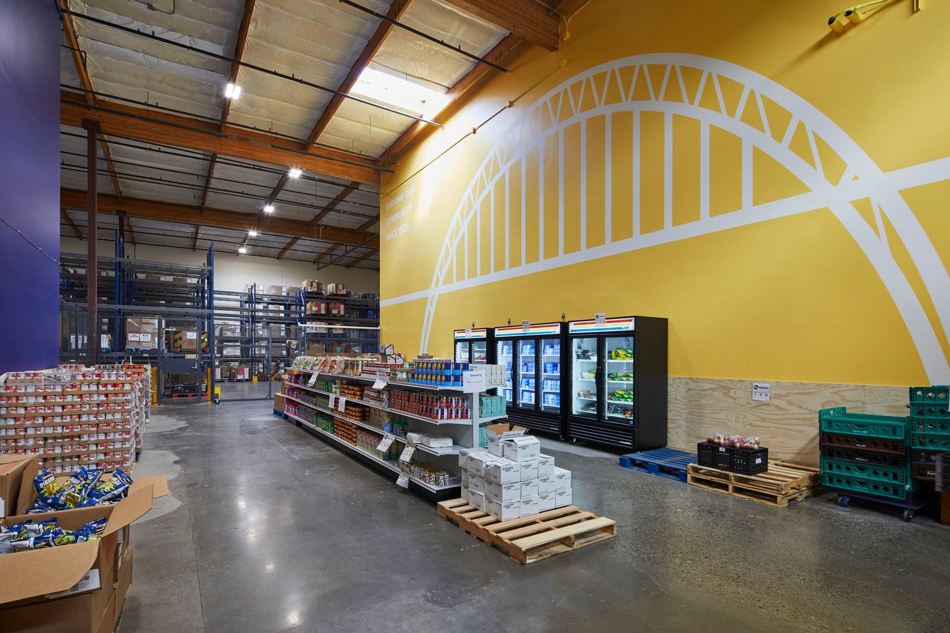
The newly purchased and renovated building will provide space for a new food pantry, more warehouse space, a volunteer center, and administrative offices. Mackenzie partnered with Sunshine Division, R&H Construction, and Architect and Illustrator Nicolai Kruger on this project.
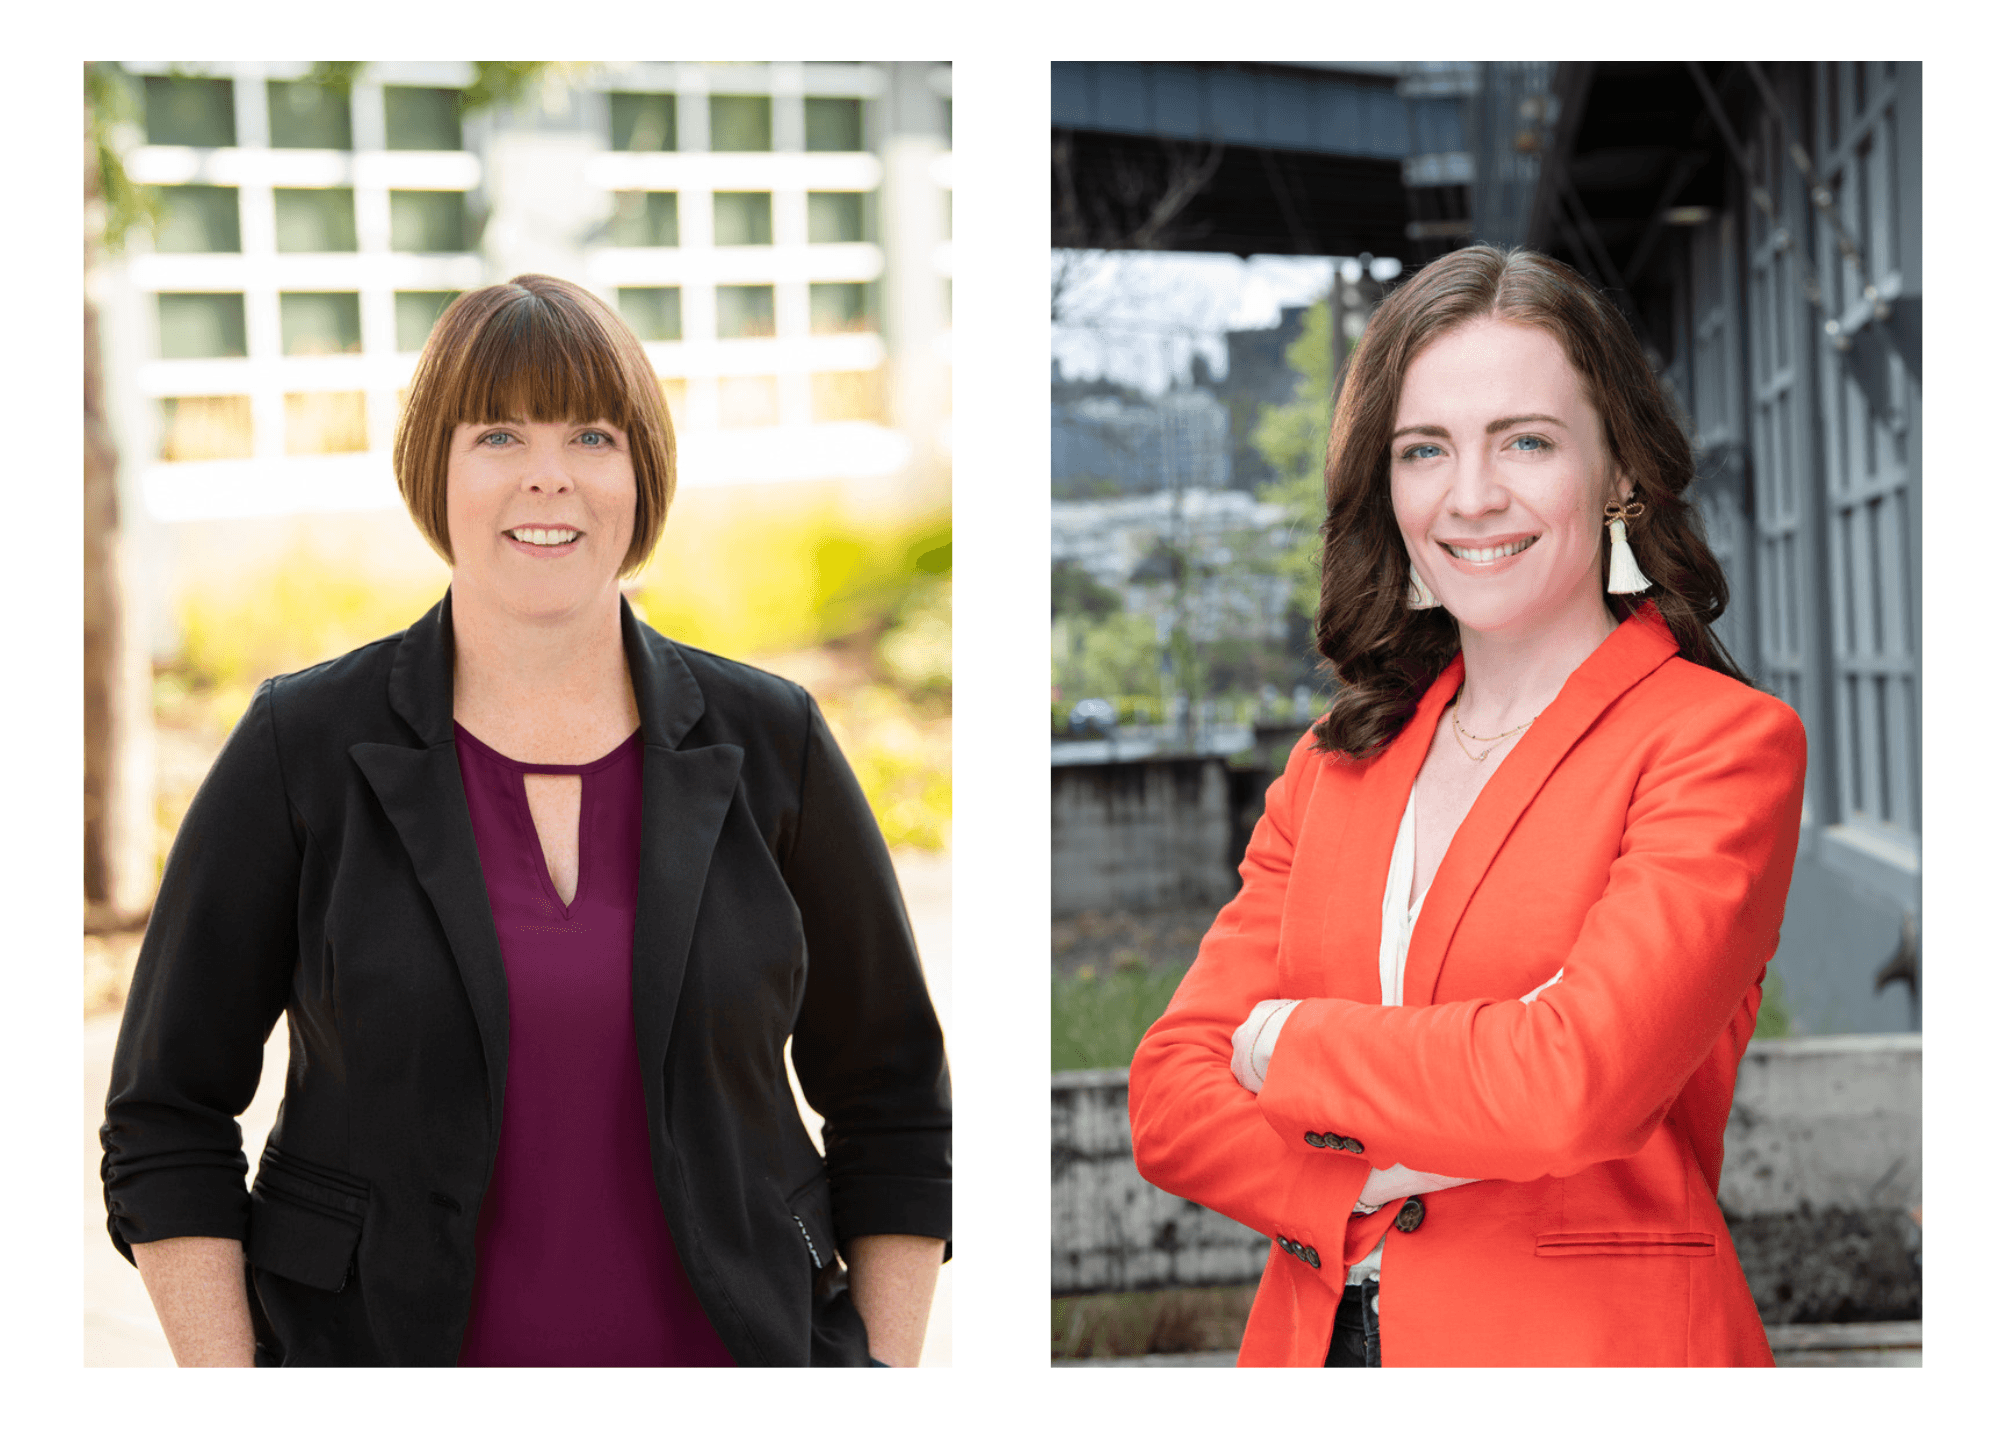
Ryan Weston (RW) led Mackenzie’s Architectural effort and Suzannah Stanley (SS) led our land use planning for this new Sunshine Division Headquarters.
We asked them to tell us more.
M: Suzannah, we helped them evaluate a few different sites even before they selected the one they ended up purchasing, right?
SS: Yes, they had looked at an old grocery store site in East Portland and they looked at a small industrial building, but couldn't make those sites work. So, when they found this building, the one they did purchase, we were optimistic that this should be the right one for them.
We did careful due diligence because this was a big deal for them. Buying buildings is not something they do often. They have to get funding from their donors. They really need the purchase to be the right choice. They were a very smart, kind and conscientious client the whole way through. Just making sure that we really covered everything they needed to do. It was very smart of them to hire us to do due diligence for them.
We did what we call a Development Feasibility Report, or DFR, with also an architectural and a structural analysis component of the building. Typically, we'll do a DFR when someone's looking at buy a site or a building and there are zoning concerns and utilities and a permit process. We help them figure out if there will be a land use review they’ll need to know about. We can help them know how long the process may take. We can help warn them about any red flags that may come up with code compliance. All of this work up front makes the permit review go smoother.
M: Ryan, can you tell us what Mackenzie has done so far and what we are working on in the future for this new Sunshine Division facility?
RW: We worked with the client and client representative to design the tenant improvement for their new facility. We provided construction documents, bid support, permitting support, and construction contract administration.
M: We have a wonky question for you here, Suzannah. The site is in a design overlay zone, which means alterations typically will need design review with some exceptions, right? Can you tell us more about that design process?
SS: True. But we were able to avoid the Design Review land use process by keeping the exterior changes relatively small, all exempt changes. However, at the time when we started looking at it, zoning code nonconforming upgrades were required. That meant they were going to need to do site upgrades (like walkways, landscaping, and trash enclosures) that would have cost up to another 10% of the project, which was a significant cost for them.
Ten percent more is a big deal for nonprofit. We helped them strategize about that for the timing because they were going to have multiple permits. It gets very complicated when you're triggering an upgrade on multiple permits and trying to do the work efficiently. Our strategy for meeting the requirement could be piecing it out over time or several other strategies.
However, during this process the City introduced a code change with the goal of relieving projects of extra upgrades, given the current economic climate. This change, part of the Code Alignment Project, allowed for a waiver of four important upgrades until 2029, one being zoning code nonconforming upgrades. We track this kind of thing carefully and how it applies to current permits under review. This change meant Sunshine Division didn’t need to spend that extra 10%.
In situations like this where we help clients navigate the changing environment we continue always advocating for our client and what would make the most sense for the project. We had weekly meetings and worked very closely with them to understand the full story of their development process standards, even while they were changing.
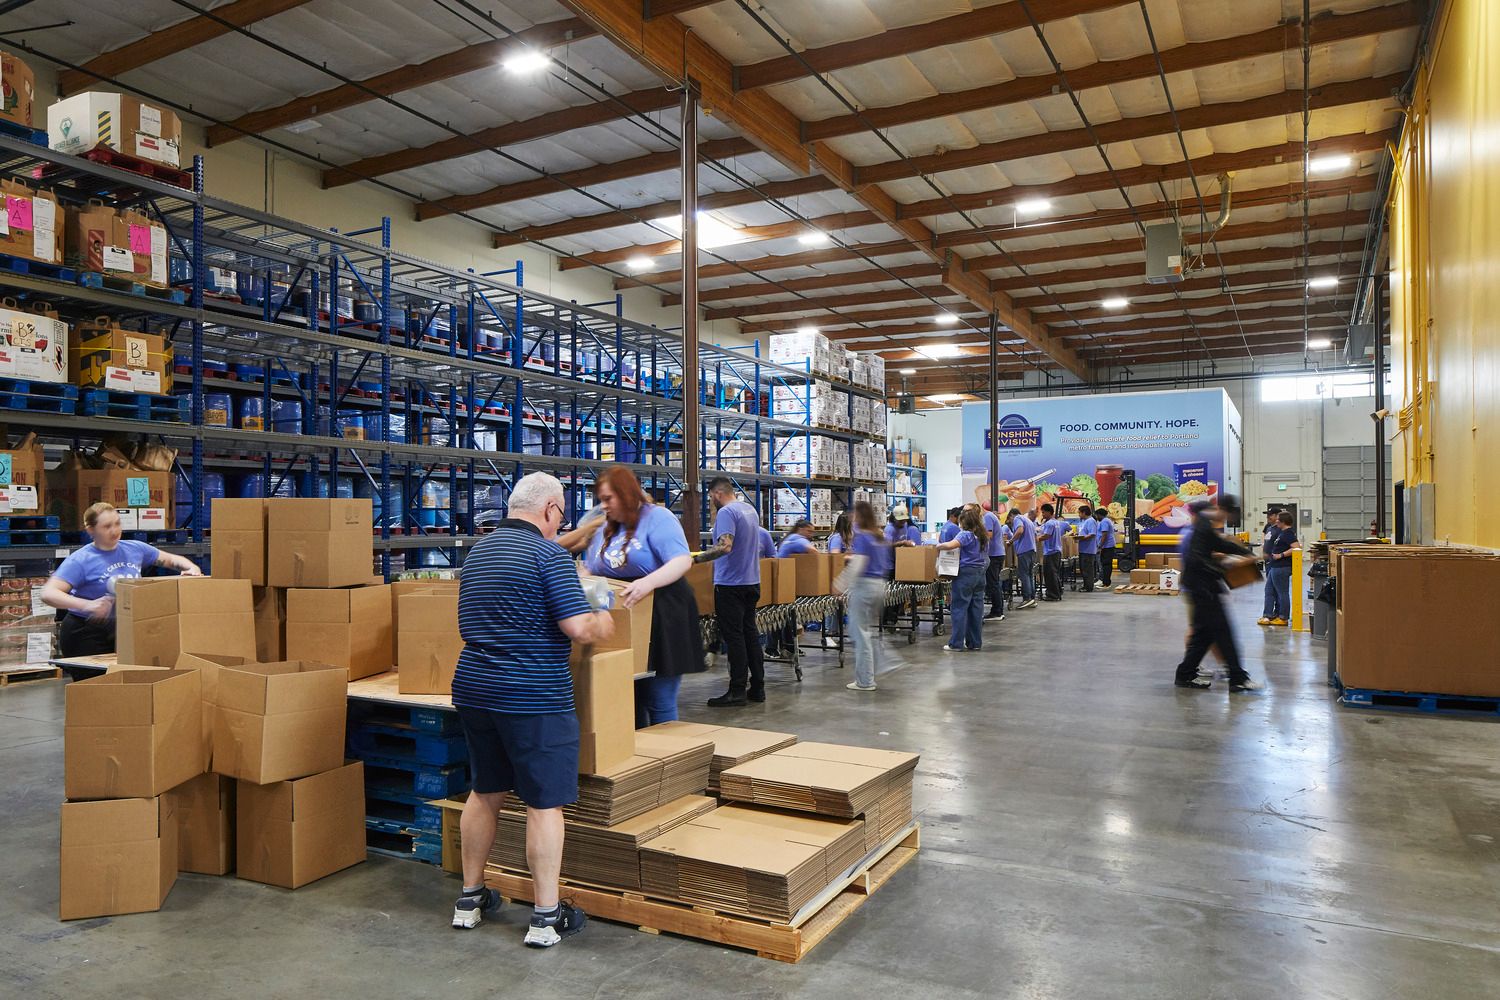
M: Our architectural work was inspired by illustrations done by another architect, right?
SS: Yes, they were created by Nicolai Kruger, who is a licensed architect and illustrator. Nicolai set the creative vision for the space through concept sketches. We were able to do architecture code analysis, robust zoning work, and structural engineering to make that vision a reality.
We also helped Sunshine Division figure out the costs of this vision. Drawing from our 65 years of experience in the region we made recommendations to them for a contractor and sat with them during their interviews with potential contractors. They did a very thorough search for the right contractor for their project. They ended up selecting R&H Construction.
Sunshine modeled a great example of forming a great relationship with your architect, or finding an architect who can help you with the stuff that you don't know how to do. Through that partnership, we were able to make their project more successful and something for everyone to be proud of.
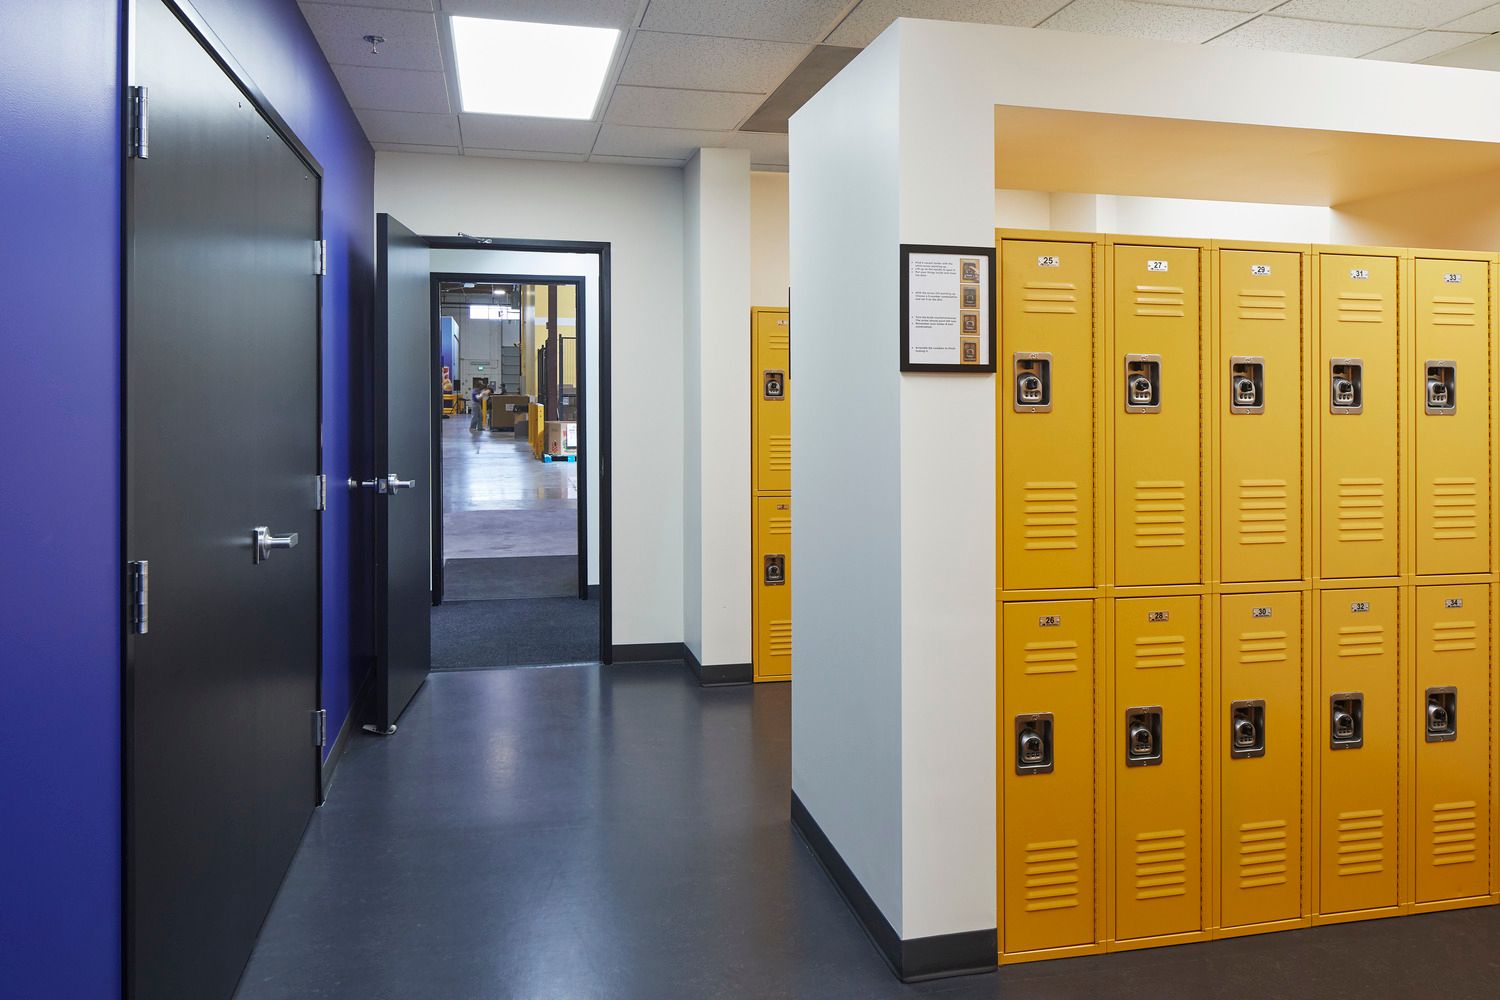
M: Ryan, non-profits are always trying to do more with less, so did our team do anything unique to design the space in a more economical way for Sunshine Division?
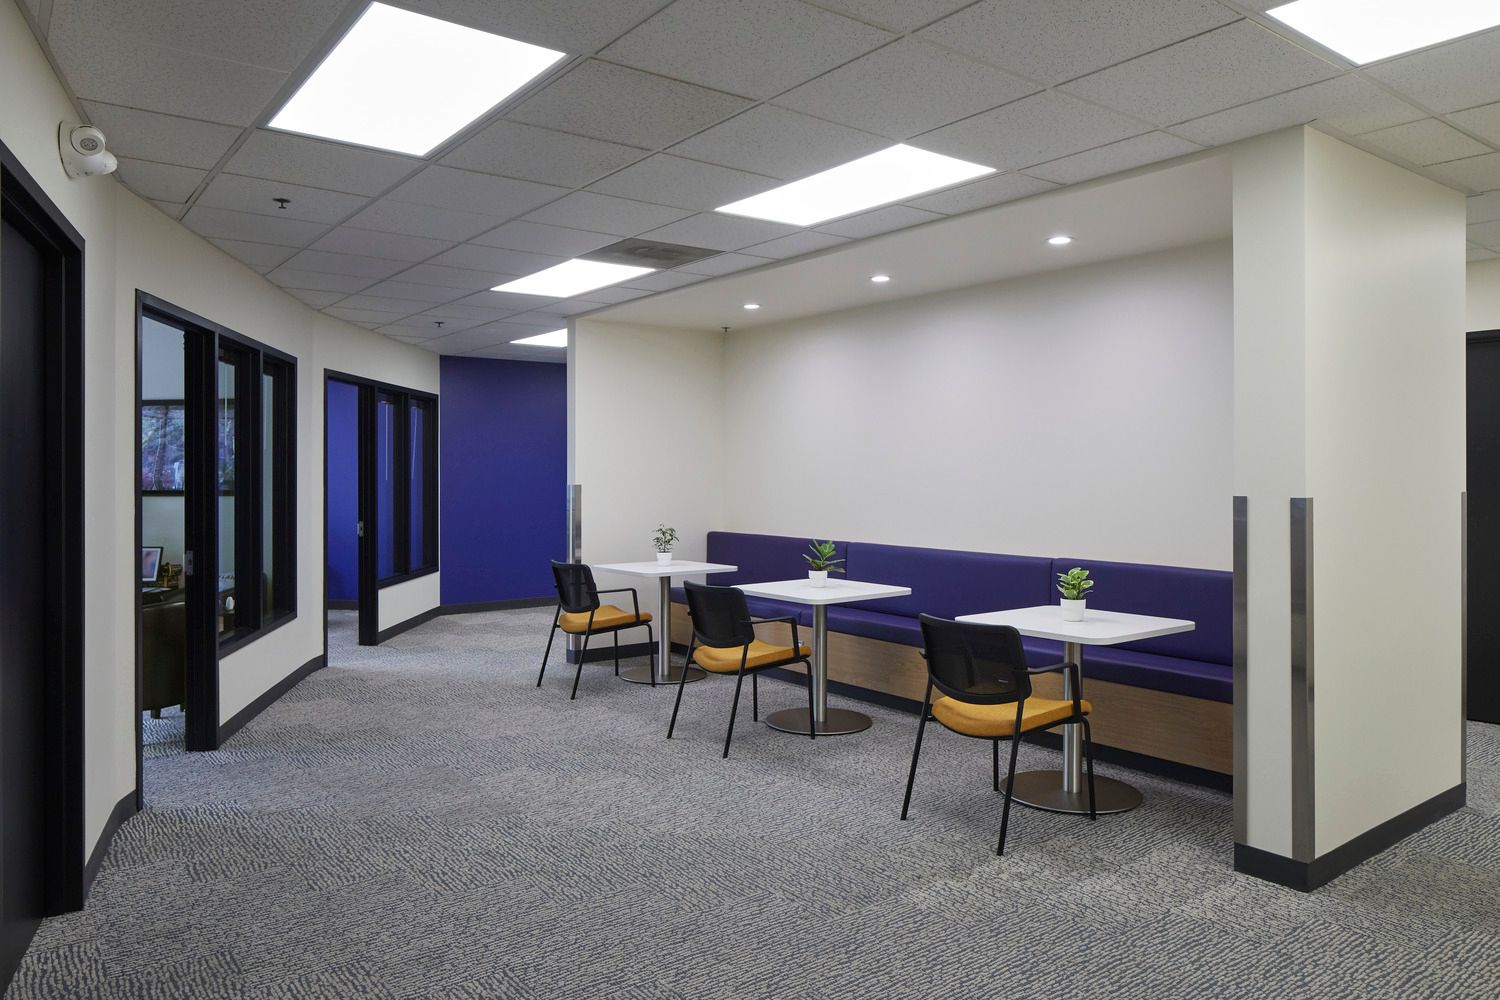
RW: The office space was existing, so we did minimal changes to what exists and worked with the spaces that were there, focusing most changes and upgrades on the main entry and volunteer areas.
M: Is there anything else you’d like to say about this project?
RW: This was a great project to work on; the client and client representative team that we interacted with were responsive, welcoming, and very invested in the space and the comfort of the clients and volunteers coming into the space.
Learn more about Sunshine Division here. Contact Ryan Weston here and Suzannah Stanley here.